Save
Ask
Tour
Hide
Share
$430,000
1 Day On Site

8990 CARLS COURT C
ELLICOTT CITY, MD 21043

For Sale|Condominium|Active
2
Beds
2
Total Baths
2
Full Baths
1,425
SqFt
$302
/SqFt
2018
Built
Subdivision:
ELLICOTTS RETREAT
County:
HOWARD
Listing courtesy of Cummings & Co. Realtors

Due to the health concerns created by Coronavirus we are offering personal 1-1 online video walkthough tours where possible.
Call Now: 443.801.5011
Is this the listing for you? We can help make it yours.
443.801.5011
8990 CARLS COURT C8990 CARLS COURT C8990 CARLS COURT C8990 CARLS COURT C
Save
Ask
Tour
Hide
Share

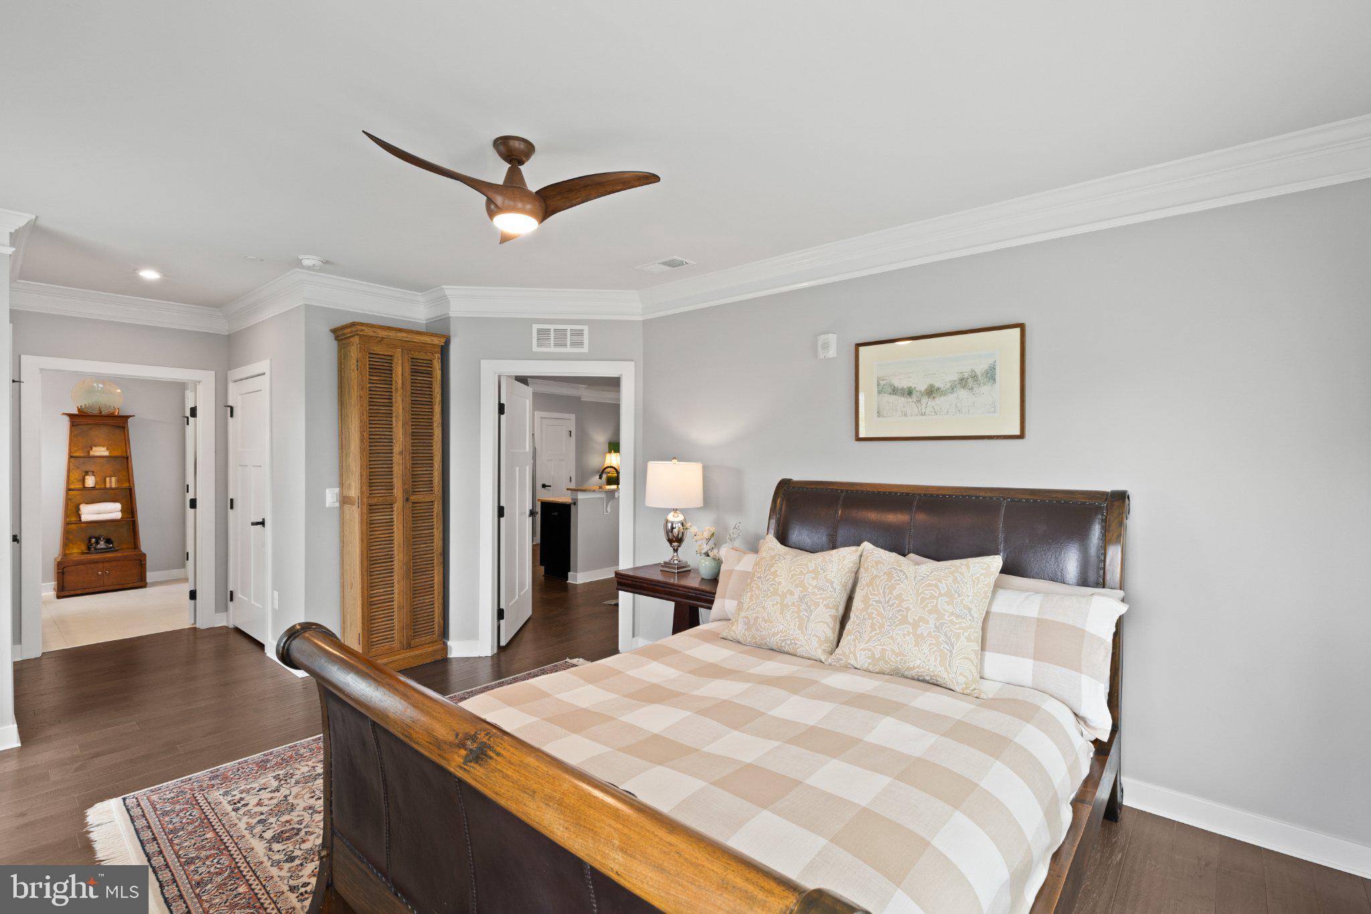
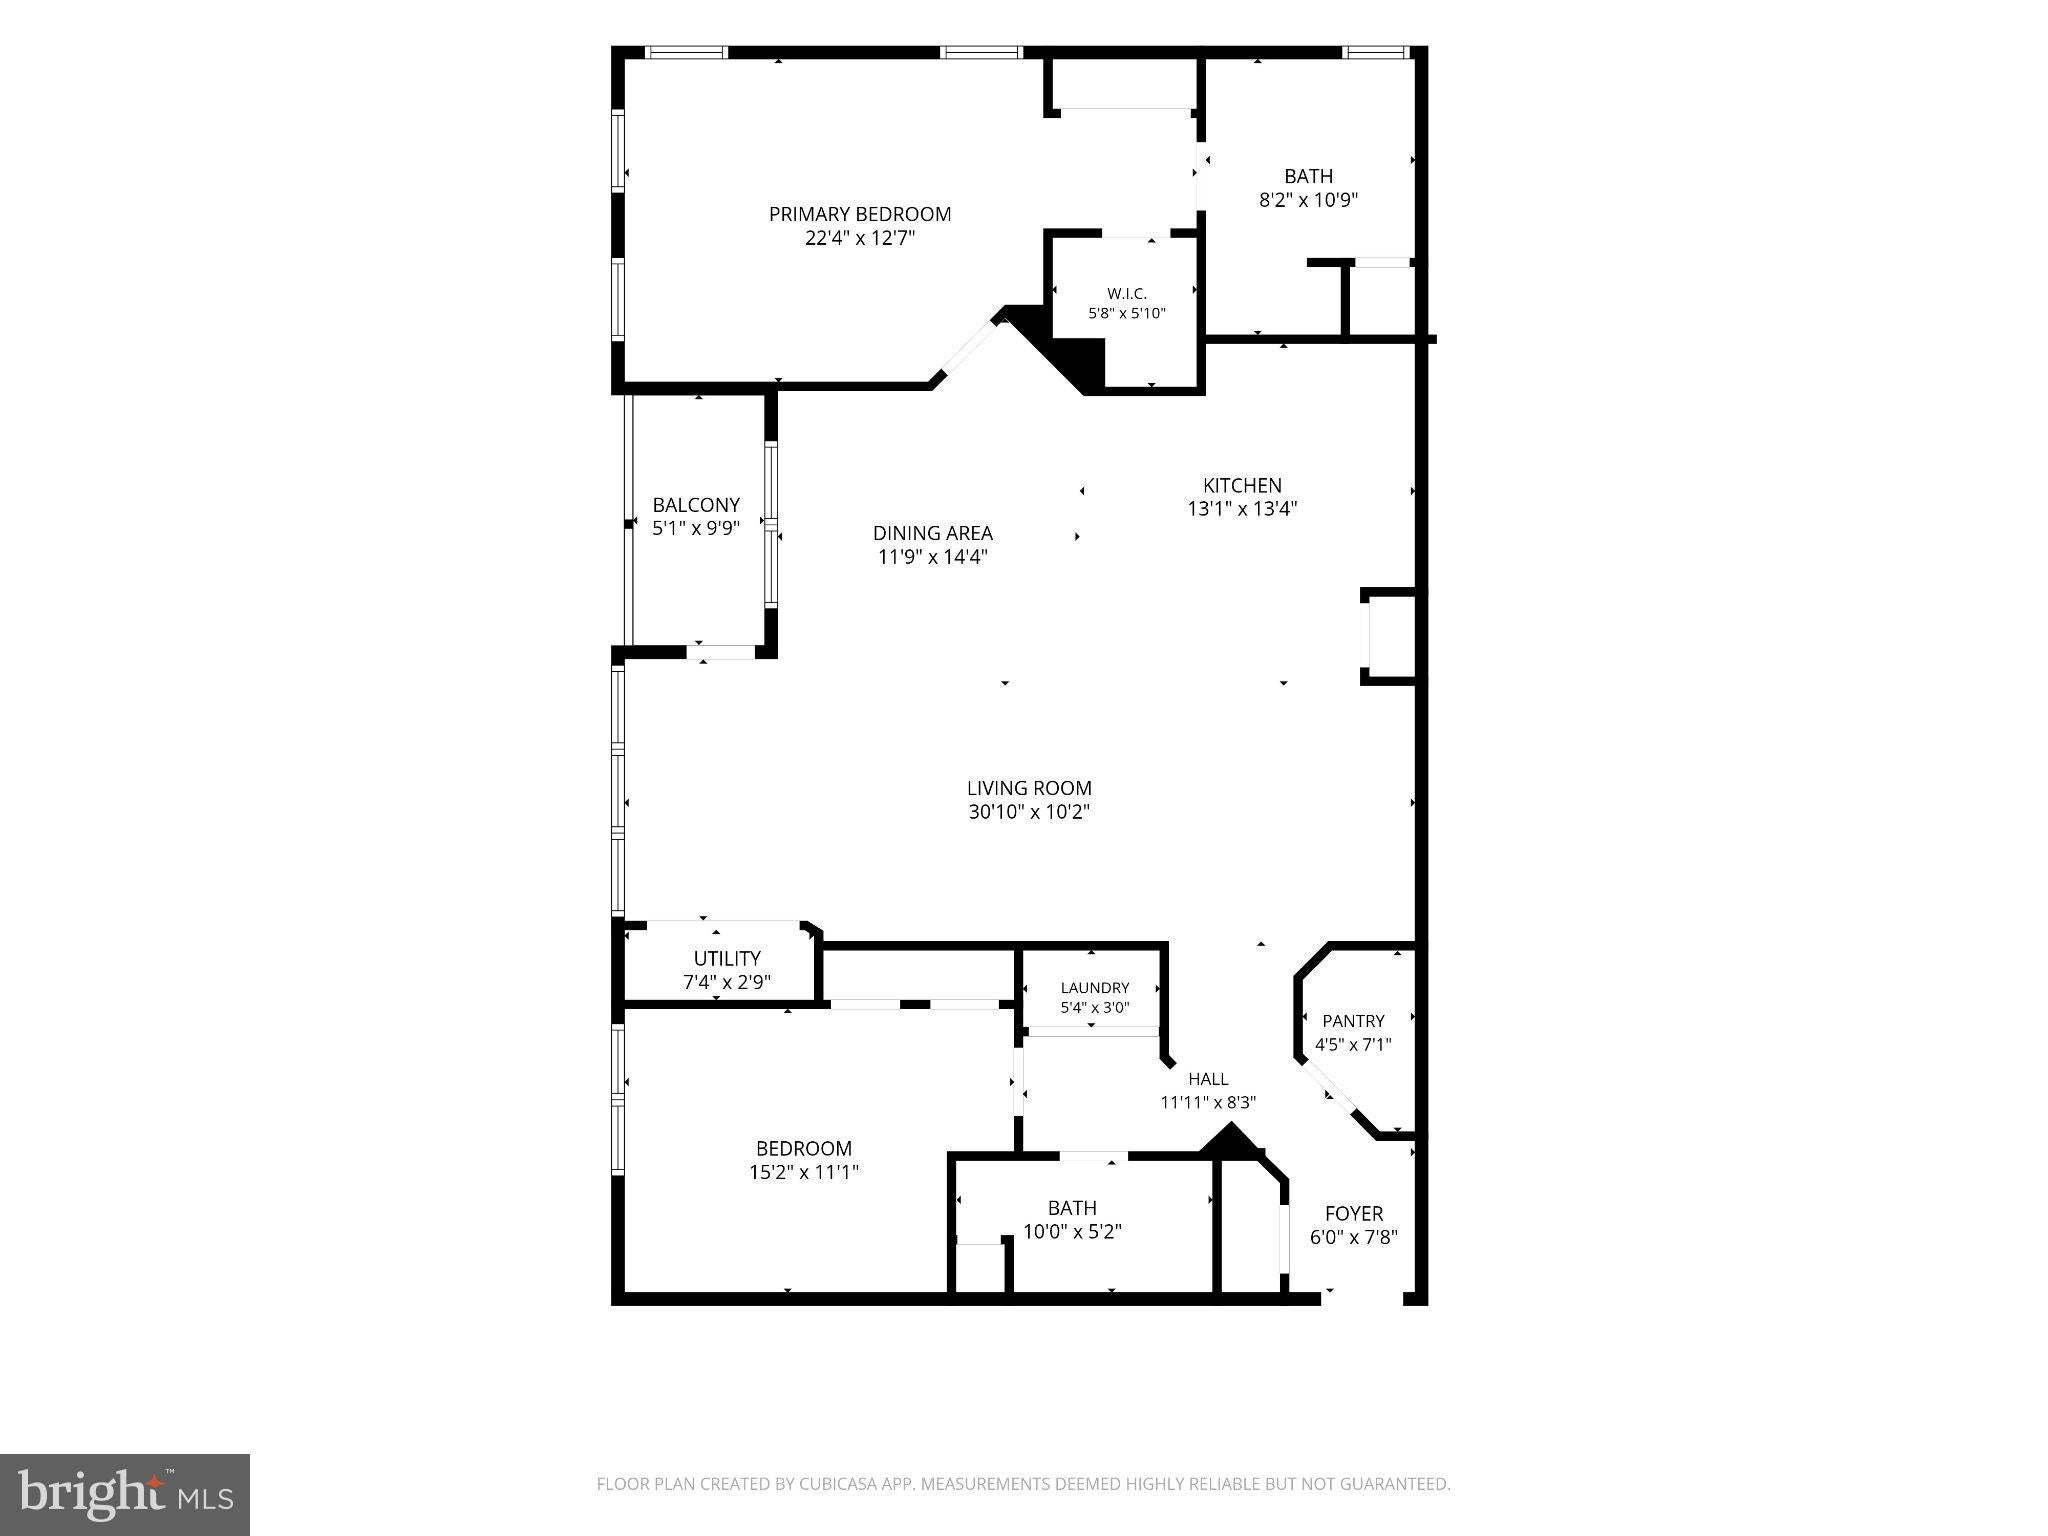
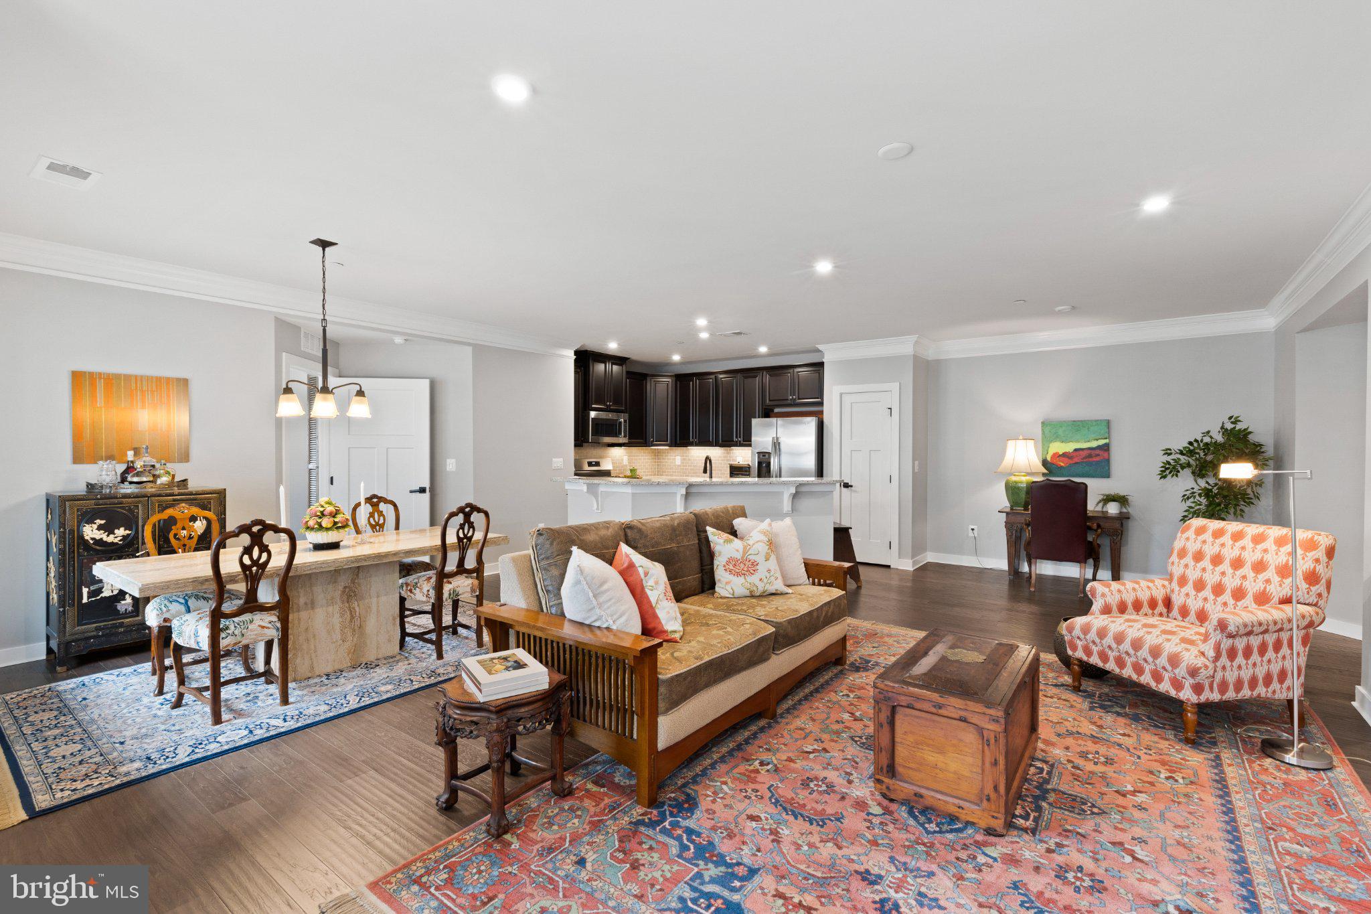
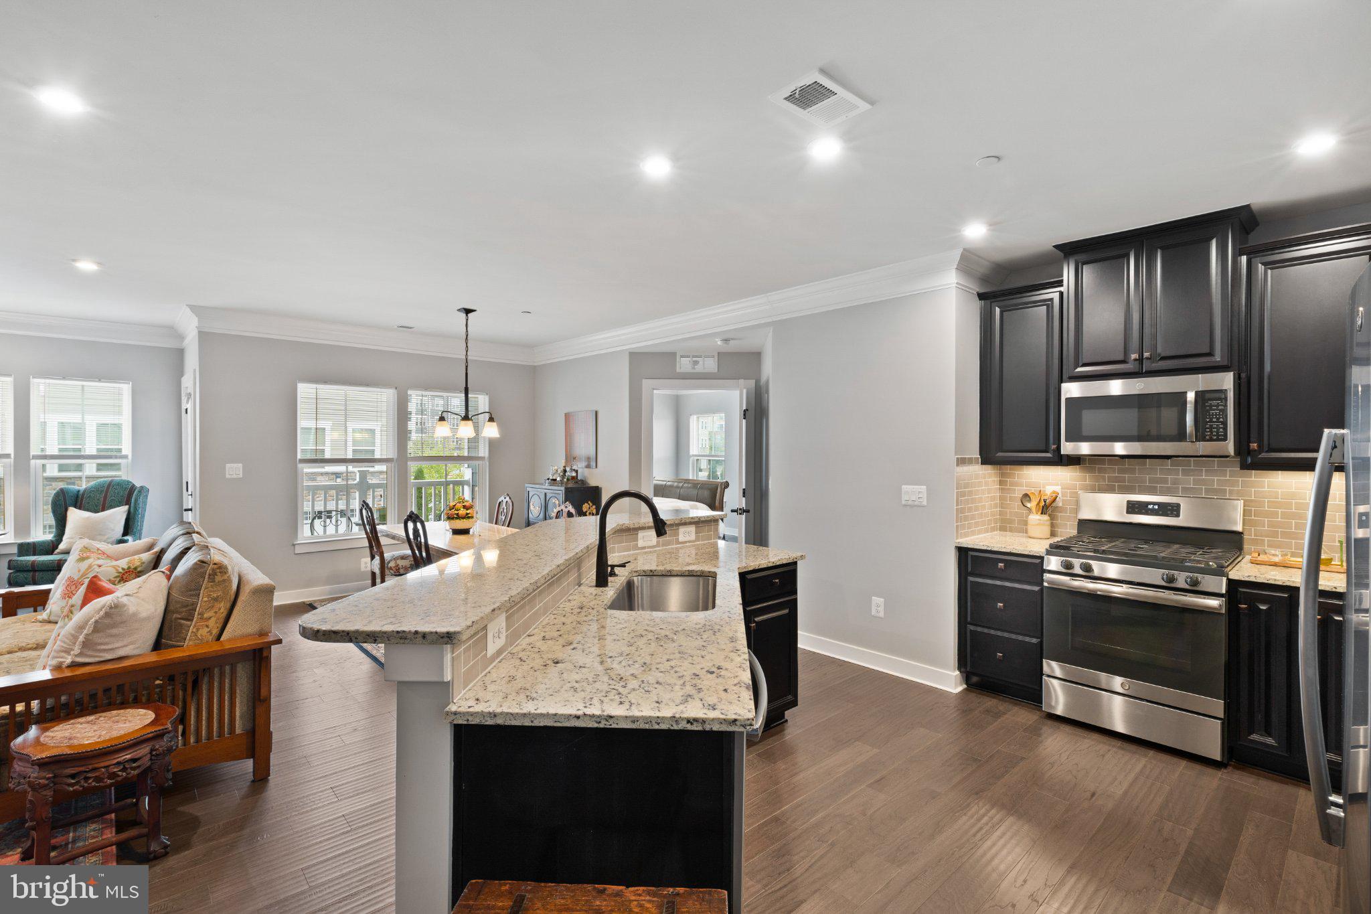
Light-filled corner unit with an open floor plan in sought-after Ellicott’s Retreat. This pristine 2-bedroom, 2-bath home joins the living room, dining area and kitchen, which has a center island. Step out from the living room onto your own balcony. Upgraded wood floors and crown molding run throughout. The primary bedroom has a walk-in closet and a spacious en-suite bath with a walk-in shower. There's an in-unit washer and dryer, and the home is in move-in-ready condition. It includes a garage with a polyuria-coated floor, a parking space, and shelving for extra storage. The building has an elevator, secured keypad entry, and doorways 32" or wider. It's minutes to Routes 29 and 40, I-95, I-695, and BWI Airport.

Save
Ask
Tour
Hide
Share
Listing Snapshot
Price 
$430,000
Days On Site 
1 Day
Bedrooms 
2
Inside Area (SqFt) 
1,425 sqft
Total Baths 
2
Full Baths 
2
Partial Baths 
N/A
Lot Size 
N/A
Year Built 
2018
MLS® Number 
MDHW2074694
Status 
Active
Property Tax 
$5,373
HOA/Condo/Coop Fees 
$520 monthly
Sq Ft Source 
Assessor
Friends & Family
Recent Activity
yesterdayListing updated with changes from the MLS®
yesterdayStatus changed to Active
yesterdayListing first seen on site
General Features
Attached Garage 
Yes
Garage 
Yes
Garage Spaces 
1
Levels 
One
Parking 
GarageAttached
Parking Spaces 
1
Pets 
Yes
Property Sub Type 
Condominium
Security 
Smoke Detector(s)Carbon Monoxide Detector(s)
Sewer 
Septic Tank
Special Circumstances 
Standard
SqFt Above 
1425
SqFt Total 
1425
Style 
Contemporary
Utilities 
Cable Available
Water Source 
Public
Zoning 
R
Interior Features
Appliances 
CooktopWasherDishwasherDisposalDryerIce MakerRefrigeratorStainless Steel Appliance(s)MicrowaveTankless Water Heater
Cooling 
Central AirElectric
Flooring 
Wood
Heating 
Natural GasForced Air
Interior 
Kitchen IslandPantryRecessed LightingWalk-In Closet(s)Crown Molding
Laundry Features 
Laundry RoomWasher Hookup
Main Level Bedrooms 
2
Bedroom 2 
Level - Main
Dining Room 
Level - Main
Foyer 
Level - Main
Full Bath 
Level - Main
Kitchen 
Level - Main
Laundry 
Level - Main
Living Room 
Level - Main
Primary Bathroom 
Level - Main
Primary Bedroom 
Level - MainFeatures - Walk-In Closet(s)
Save
Ask
Tour
Hide
Share
Exterior Features
Construction Details 
HardiPlank Type
Exterior 
Awning(s)
Pool Features 
None
Community Features
Accessibility Features 
Accessible DoorsAccessible Elevator Installed
Association Amenities 
ClubhouseFitness CenterElevator(s)
Association Fee 
$170.0
Association Fee Frequency 
Monthly
Additional Association Fee 
$350.0
Additional Association Fee Frequency 
Monthly
Community Features 
SidewalksStreet Lights
School District 
HOWARD COUNTY PUBLIC SCHOOLS
Senior Community 
Yes
Schools
School District
HOWARD COUNTY PUBLIC SCHOOLS
Elementary School
Unknown
Middle School
Unknown
High School
Unknown
Listing courtesy of Cummings & Co. Realtors


The real estate listing information is provided by Bright MLS is for the consumer's personal, non-commercial use and may not be used for any purpose other than to identify prospective properties consumer may be interested in purchasing. Any information relating to real estate for sale or lease referenced on this web site comes from the Internet Data Exchange (IDX) program of the Bright MLS. This web site references real estate listing(s) held by a brokerage firm other than the broker and/or agent who owns this web site. The accuracy of all information is deemed reliable but not guaranteed and should be personally verified through personal inspection by and/or with the appropriate professionals. Properties in listings may have been sold or may no longer be available. The data contained herein is copyrighted by Bright MLS and is protected by all applicable copyright laws. Any unauthorized collection or dissemination of this information is in violation of copyright laws and is strictly prohibited. Copyright © 2020 Bright MLS. All rights reserved.

Neighborhood & Commute
Source: Walkscore
Save
Ask
Tour
Hide
Share